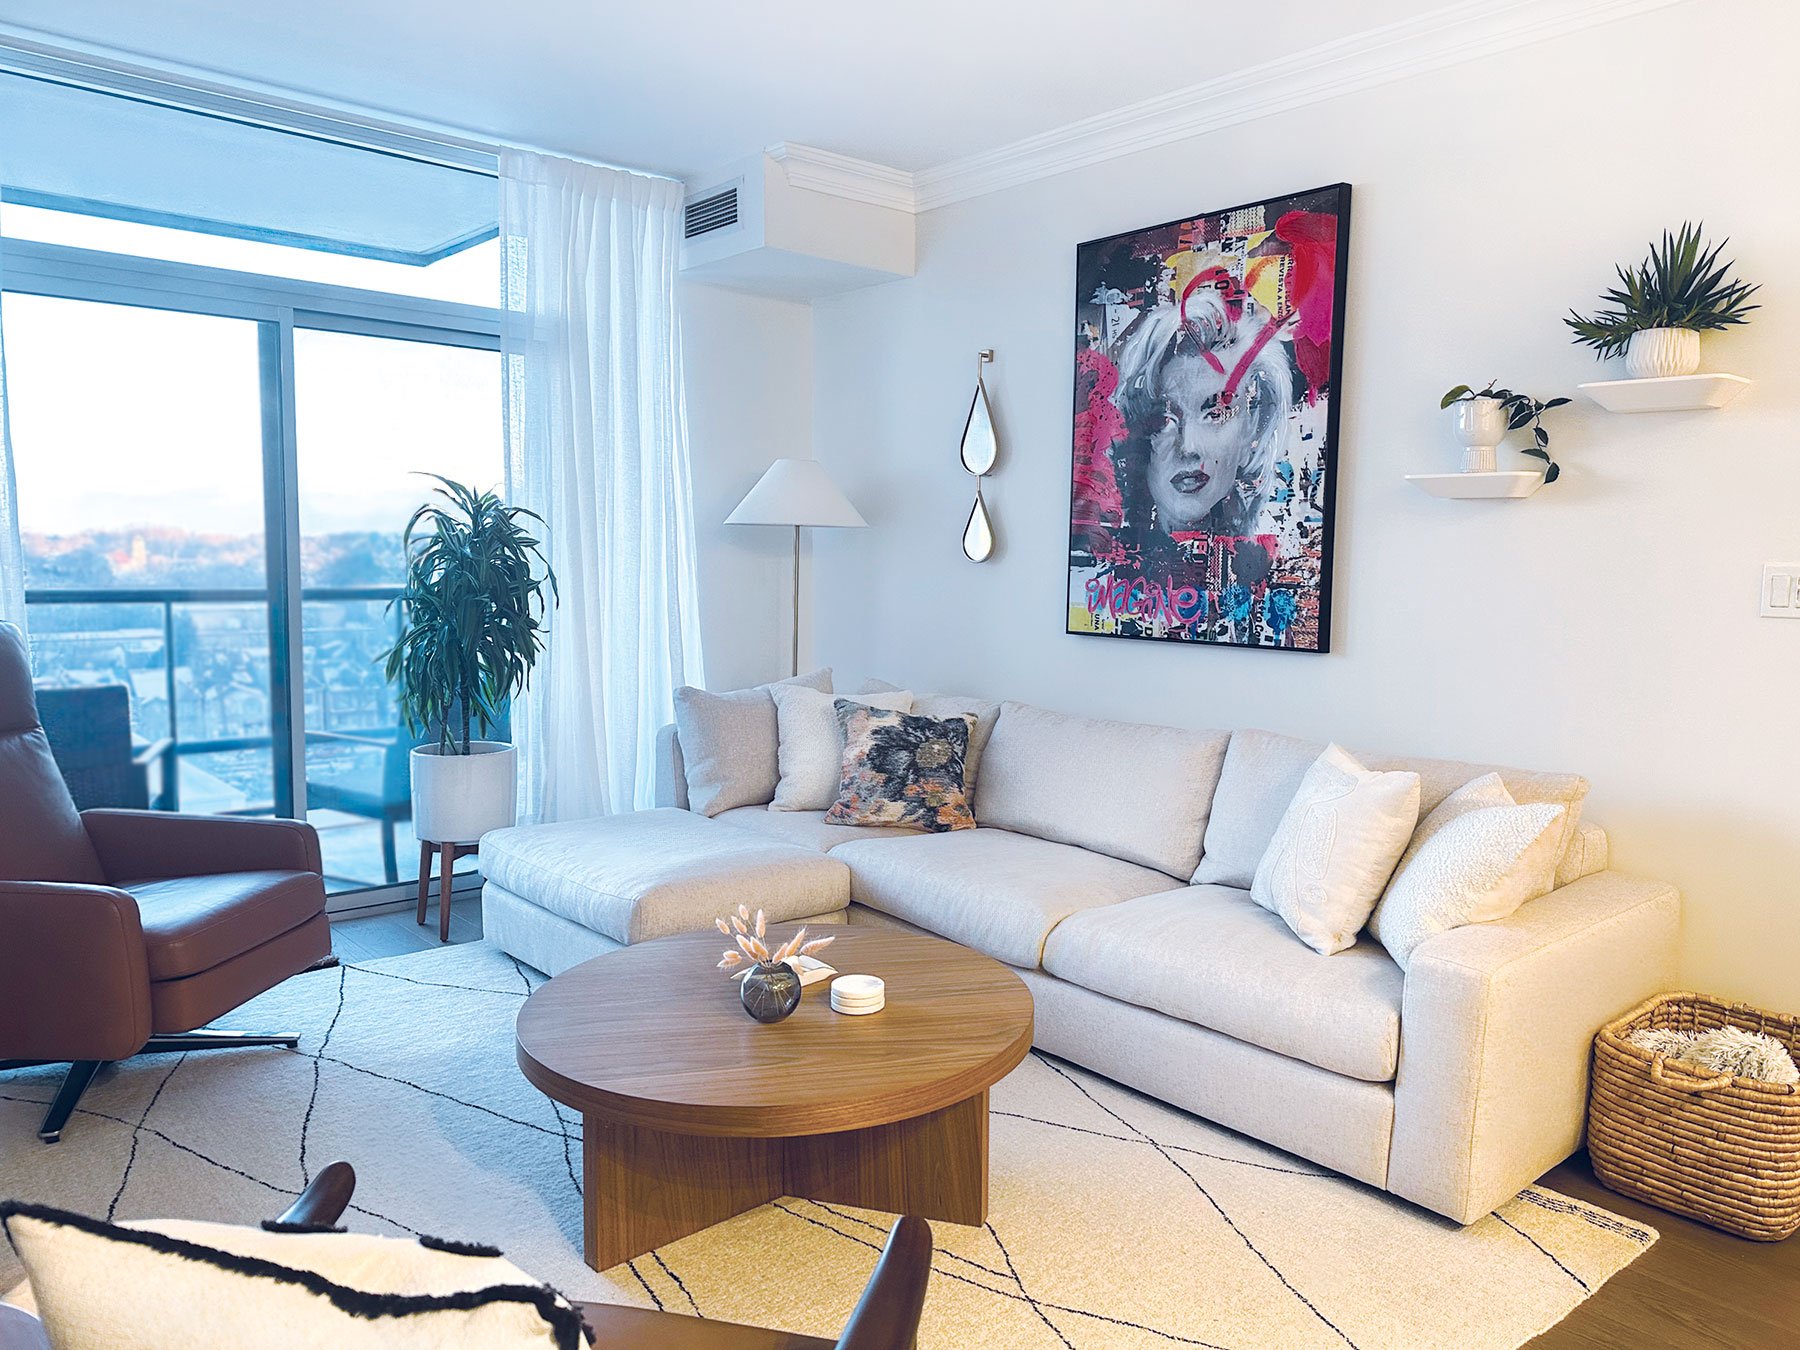
Condo Living & Dining Room
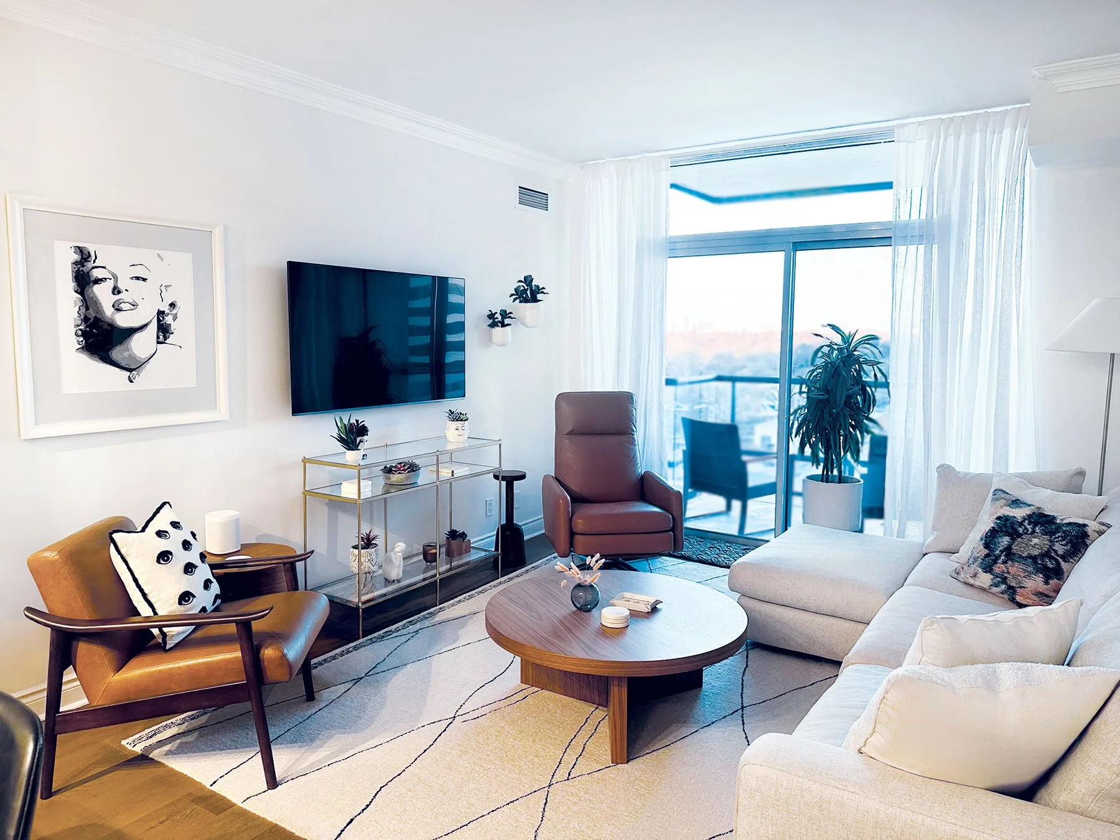
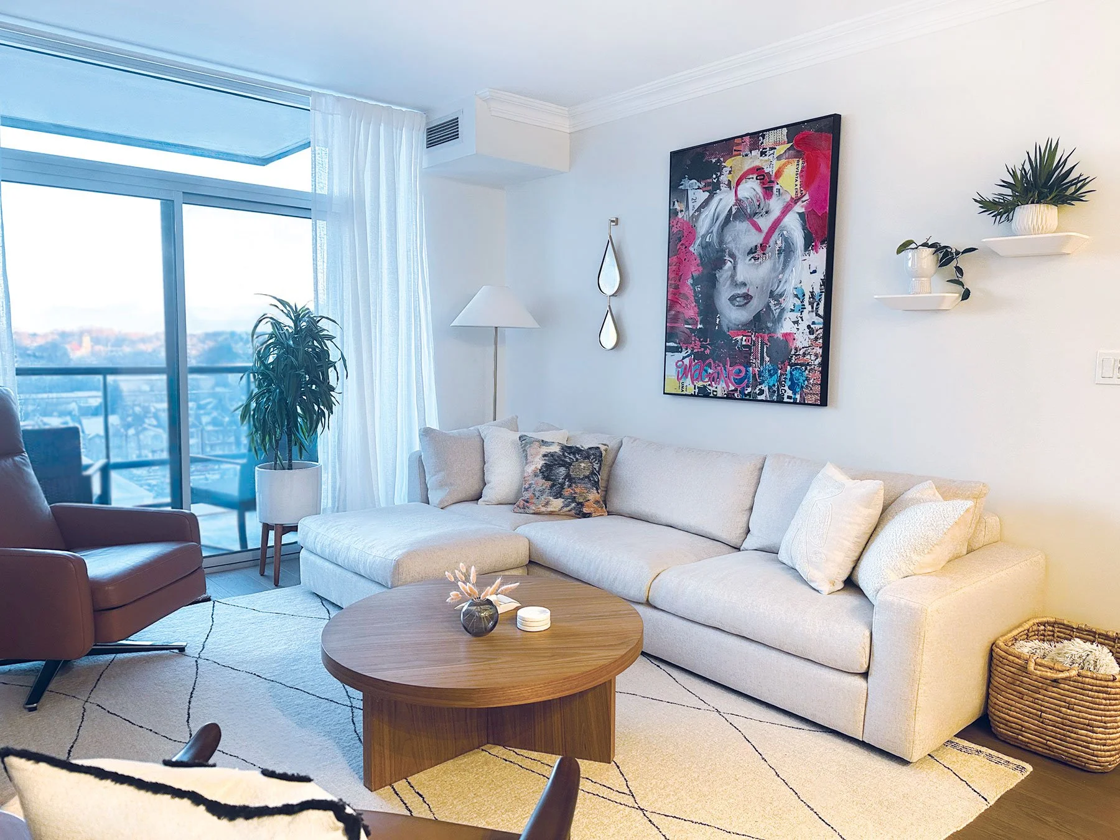
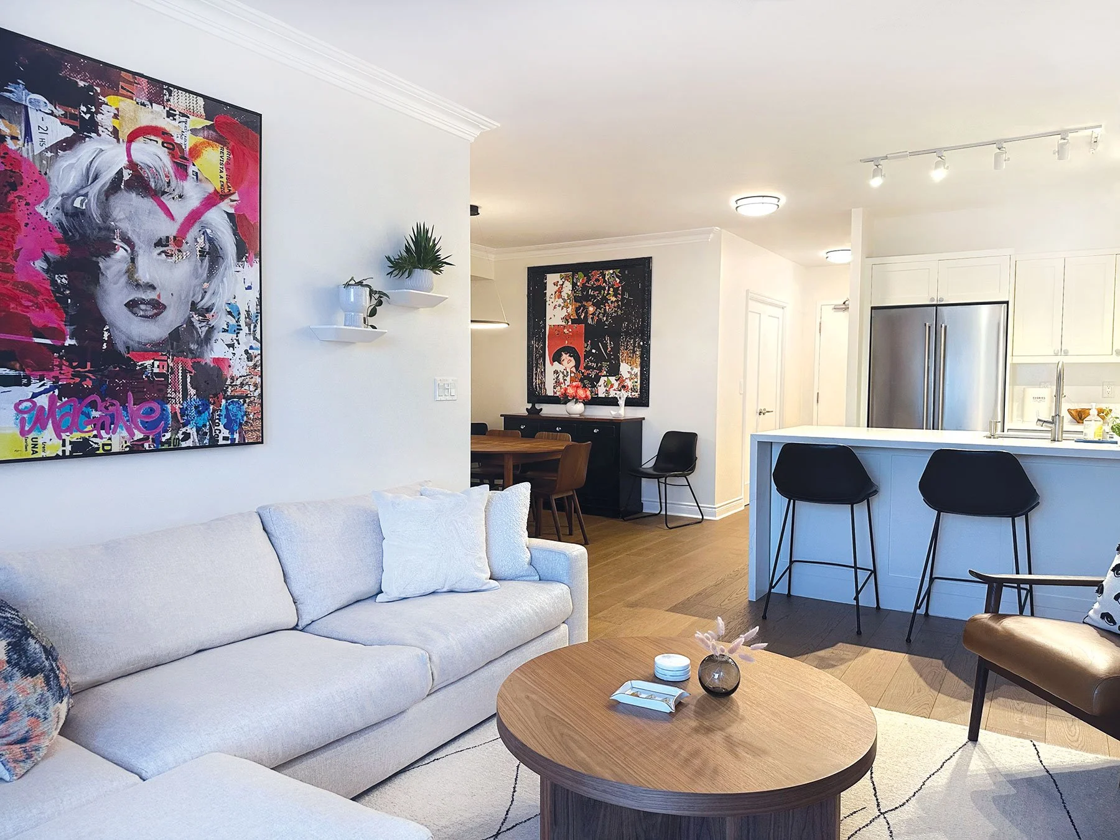
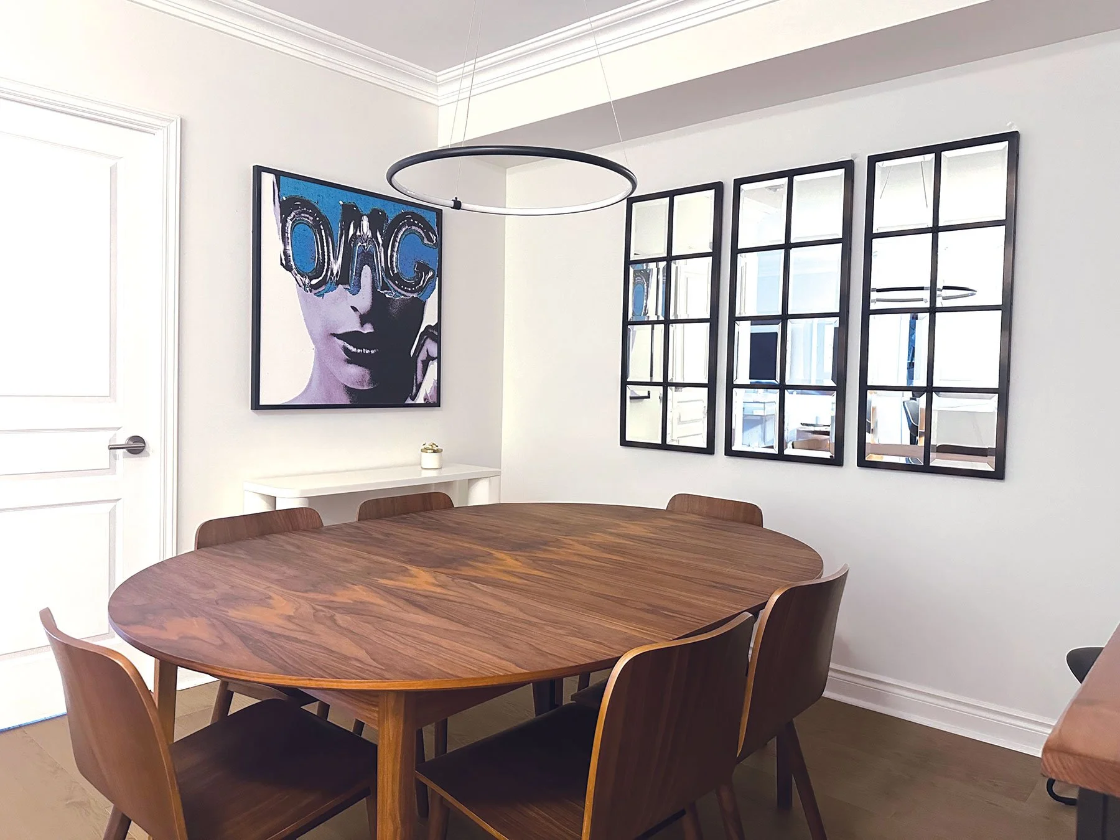
This project evolved in two stages. We began by reorganizing and styling my client's existing furnishings to improve flow, balance, and functionality. After seeing the transformation, they decided to further personalize the space by introducing new furniture, artwork, plants, and accessories that reflected their colourful personality. Taking a completely hands-off approach, they entrusted me with the sourcing, purchasing, and styling. They were thrilled with the transformation and love their refreshed space!
1ST STAGE AFTER (no before images to show)
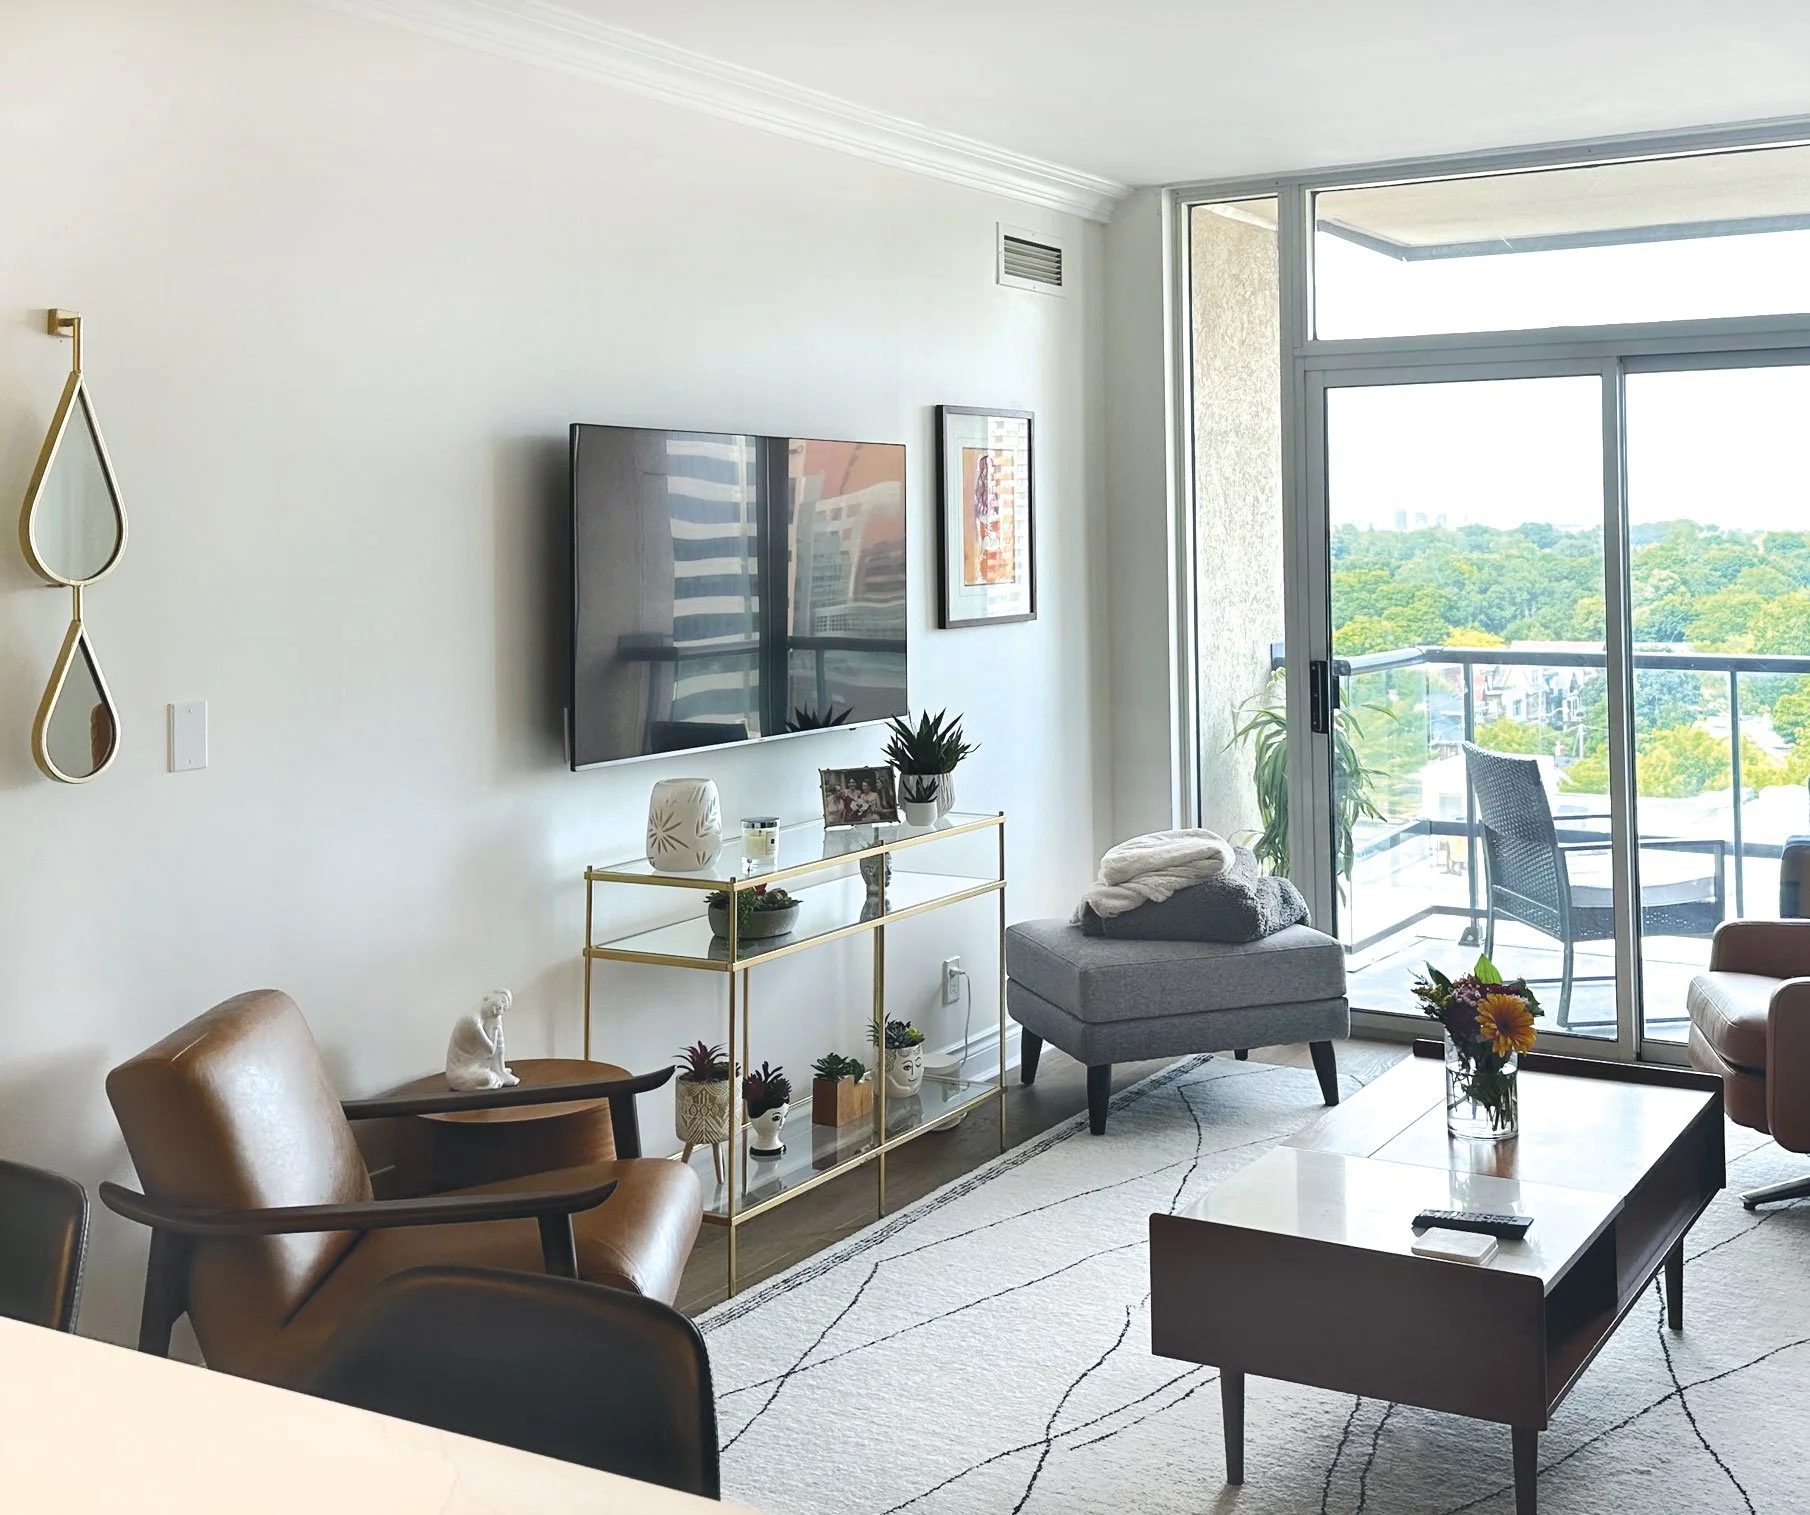
• Artwork relocated to create better balance • Added mirror to reflect natural light • Reconfigured furniture for improved flow
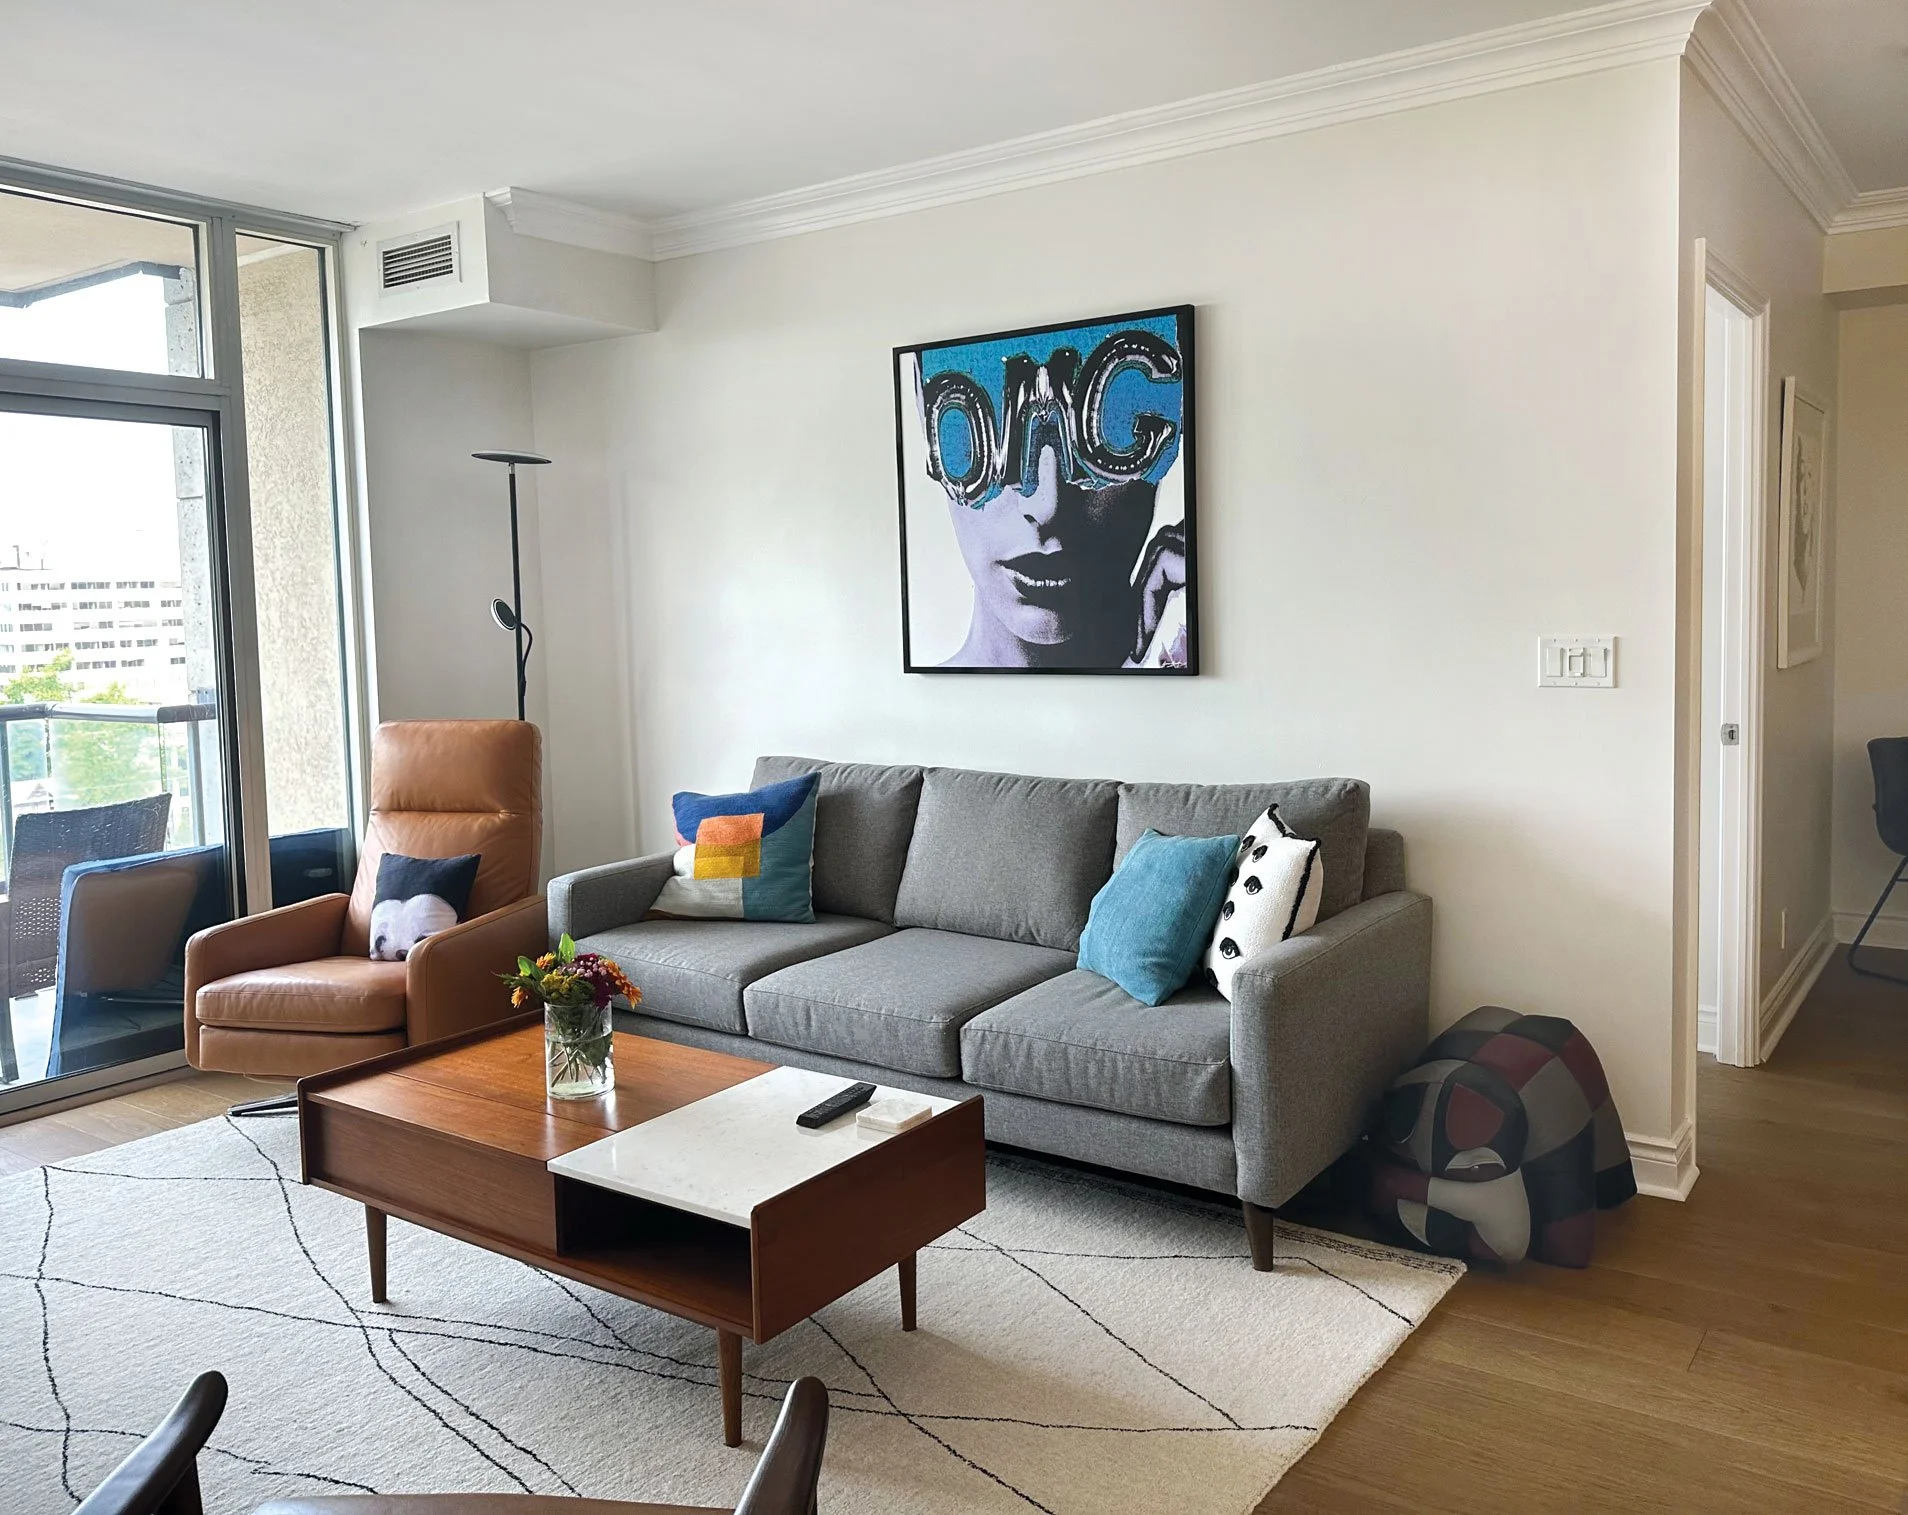
• Artwork relocated to create better balance • Added mirror to reflect natural light • Reconfigured furniture for improved flow • Relocated rug from dining room • Took extra light from office as no prior lighting.
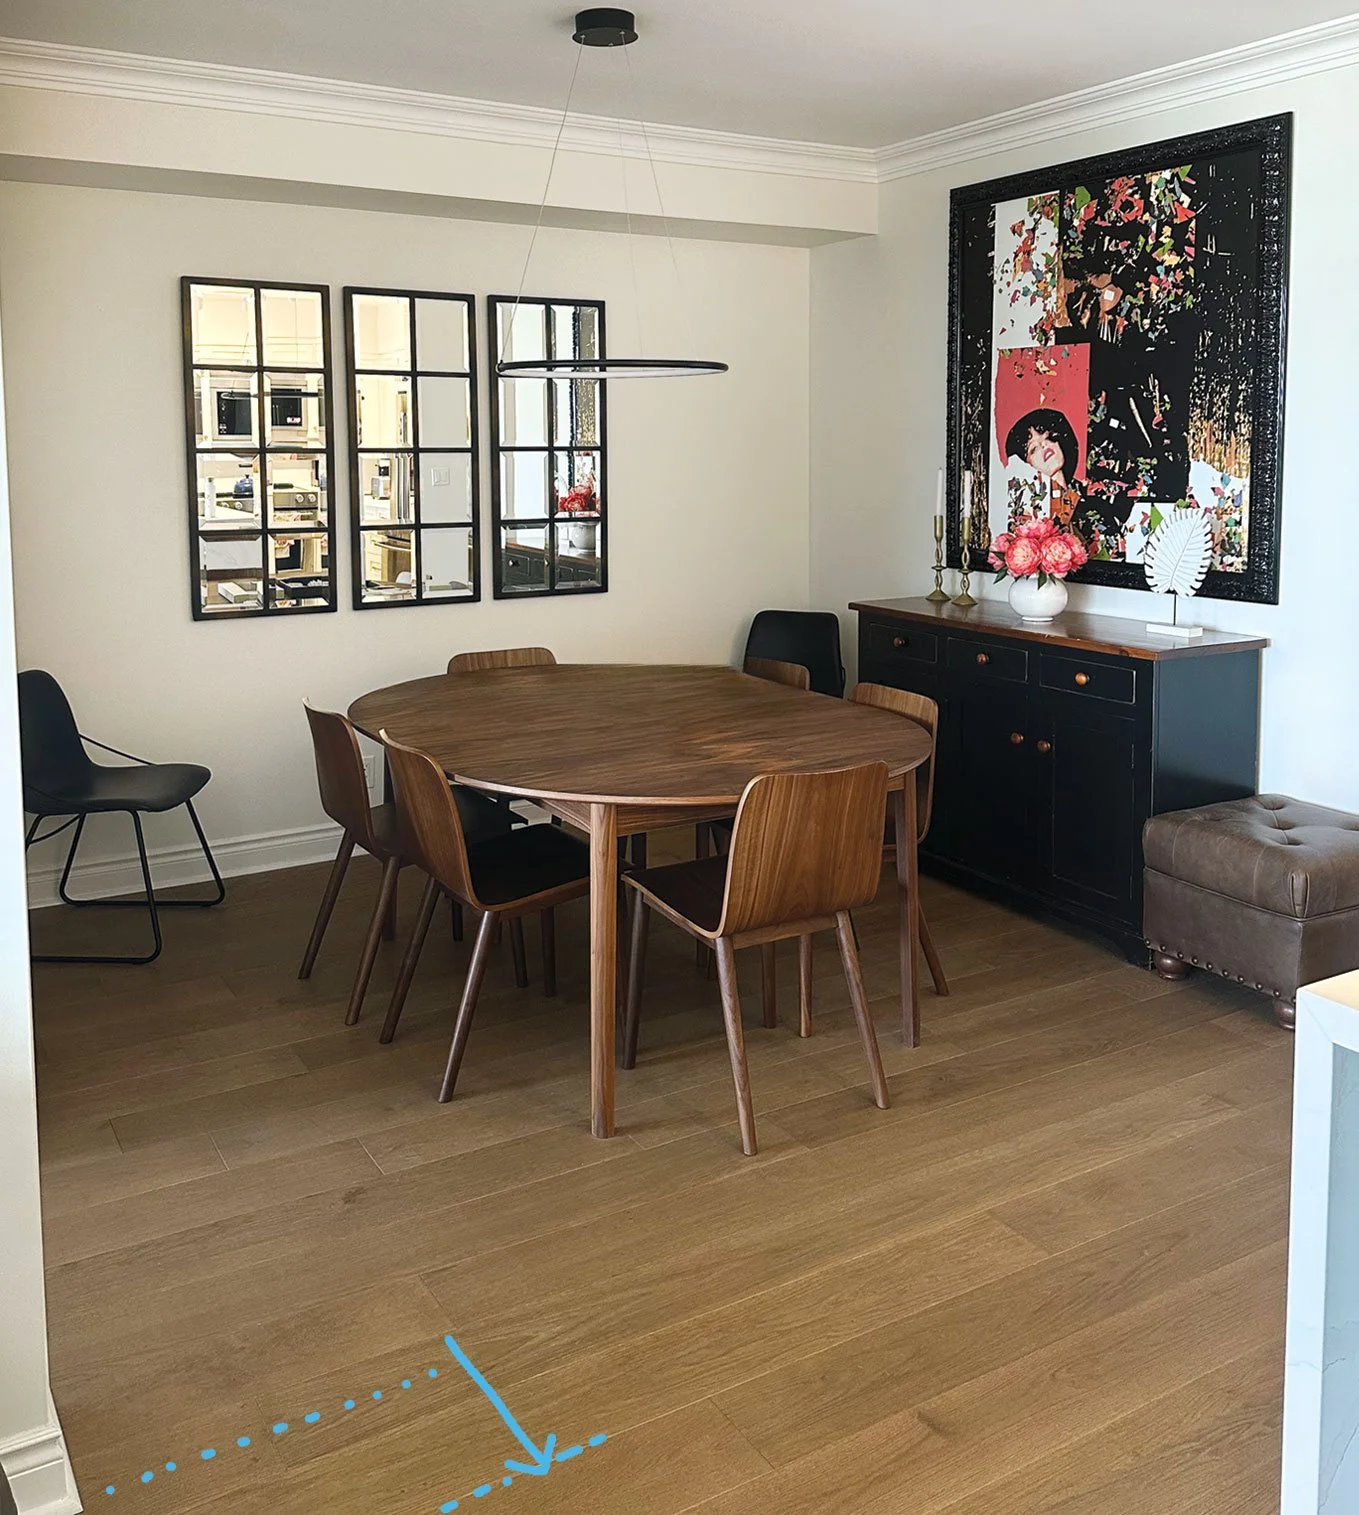
• Artwork relocated to create better balance • Reconfigured furniture for improved flow • Table in best place as not enough room on back wall for hutch & table to be horizontal • Rug didn’t fit properly as it came further past walls • I removed top of hutch
2ND STAGE AFTER